Diagnosing Ductwork Bottlenecks in Two-Story Baton Rouge Homes
Diagnosing Ductwork Bottlenecks in Two-Story Baton Rouge Homes
When your upstairs master bedroom stays 8 degrees hotter than the ground floor, don't assume the AC is broken. Evaluating your ductwork design is the critical first step to restoring comfort.
The 8-Degree Difference: Why Your Upstairs Master Bedroom Won't Cool Down
Your air conditioner is running nonstop, but you still hit a wall of stagnant heat the moment you walk up the stairs. If you are dealing with a master suite that refuses to cool down, diagnosing ductwork bottlenecks in two-story Baton Rouge homes is the critical first step before assuming your cooling equipment is completely broken. To get started on a permanent solution, you can explore professional HVAC services that focus on total system performance.
At TemperaturePro Baton Rouge, one of the most common complaints our technicians hear is a severe temperature disparity between floors. It is incredibly frustrating to have a ground floor that feels like a refrigerator while the upstairs master bedroom remains stubbornly hot. In many cases, homeowners find their upper level is consistently 8 degrees hotter upstairs than the thermostat setting downstairs. When faced with this extreme difference, the immediate reaction is usually to assume the air conditioner has lost its capacity to cool or has reached the end of its lifespan.
This creates a major decision point for homeowners: do you immediately start gathering quotes to replace your entire HVAC system, or do you first investigate how the air is actually moving through your house? In our years of servicing local neighborhoods, we always tell our customers to skip the basic "heat rises" explanations. While thermal dynamics play a role, a massive temperature gap is almost always a mechanical delivery problem. The root cause is frequently hidden in the ductwork.
Before you make a significant investment into a larger air conditioning unit, it is essential to evaluate your home's duct design. Pushing cold air vertically requires precise engineering, unobstructed pathways, and balanced pressure. When those elements are missing, even a brand-new, high-efficiency AC unit will fail to keep your second floor comfortable.
Why Homeowners Mistake Ductwork Bottlenecks for a Failing AC
The symptoms of severe airflow restriction closely mimic the signs of a dying or undersized air conditioning unit. Because the HVAC system has to run continuously to try and cool an upstairs room, homeowners naturally assume the equipment itself is struggling to produce cold air. If you are tired of guessing what is wrong with your system, the most effective approach is to let our team schedule a diagnostic inspection to evaluate your airflow.
The delivery disconnect: In two-story Baton Rouge homes, it is entirely possible for a system to produce perfectly chilled, 55-degree air at the indoor unit, yet completely fail to deliver that air to the second floor. The equipment is doing its job by removing heat and moisture from the air, but physical bottlenecks in the ductwork act like a traffic jam, preventing that conditioned air from reaching its final destination.
Upgrading to a larger AC unit without addressing these underlying ductwork design flaws is a costly mistake. A larger unit will simply push a higher volume of air into the exact same bottlenecks. This creates excessive static pressure—the resistance to airflow within the ducts—which forces the new blower motor to work harder, consume more electricity, and wear out prematurely, all while your upstairs remains uncomfortable.
• Air Temperature at Vents — AC Equipment Failure: Blowing warm or room-temperature air everywhere. — Ductwork Bottleneck: Blowing very cold air downstairs, but weak/warm air upstairs.
• System Run Time — AC Equipment Failure: Runs constantly but cannot cool any part of the house. — Ductwork Bottleneck: Runs constantly because the upstairs thermostat never satisfies.
• Airflow Velocity — AC Equipment Failure: Weak airflow across the entire house. — Ductwork Bottleneck: Strong airflow downstairs, barely a trickle from upstairs ceiling registers.
• Energy Bills — AC Equipment Failure: Spiking due to failing compressor or refrigerant leak. — Ductwork Bottleneck: High due to extended run times trying to cool the second floor.
Understanding static pressure is the key to solving this issue. Your duct system is designed to handle a specific amount of air pressure. When air is forced upward to a second story, it fights gravity and friction. If the ducts are too small, crushed, or poorly routed, the static pressure spikes. The blower motor simply cannot overcome this resistance, resulting in a severe lack of airflow to the rooms furthest from the equipment.
How Summer Heat and High Humidity Exacerbate Second-Floor Airflow Issues
Airflow restrictions are a year-round problem, but they become painfully obvious during the peak of summer. With summer temperatures regularly exceeding 90°F and extreme subtropical moisture in the air, our intense Baton Rouge summer heat and high humidity make two-story cooling challenges exceptionally noticeable. What might be a mild, manageable temperature difference in April turns into a major comfort crisis by July.
The impact of thermal heat gain: The second floor of your home bears the brunt of the sun's radiant energy. Heat transfers through the roof, into the attic, and presses down into the upper living spaces. This massive thermal heat gain drastically increases the cooling load on the second floor. When the ductwork cannot deliver enough conditioned air to offset this heat gain, the result is an environment that is consistently 8 degrees hotter upstairs.
The humidity factor: Temperature is only half of the comfort equation. In our regional climate, inadequate airflow leads to poor dehumidification. Your air conditioner removes humidity by passing warm indoor air over a cold evaporator coil. If duct bottlenecks prevent the stale, humid air in your master bedroom from cycling back to the AC unit, that moisture stays trapped in the room. This stagnant air feels clammy, heavy, and deeply uncomfortable, making 78 degrees feel more like 85 degrees.
During peak summer months, this combination of high heat load and trapped humidity forces the HVAC system to run continuously. The thermostat registers the high temperature and keeps calling for cooling, accelerating wear and tear on the compressor and blower motor. Overcoming these severe environmental factors requires optimal ductwork performance and proper air turnover, not just a thermostat set to a lower temperature.
Identifying Common Ductwork Bottlenecks in Two-Story Homes
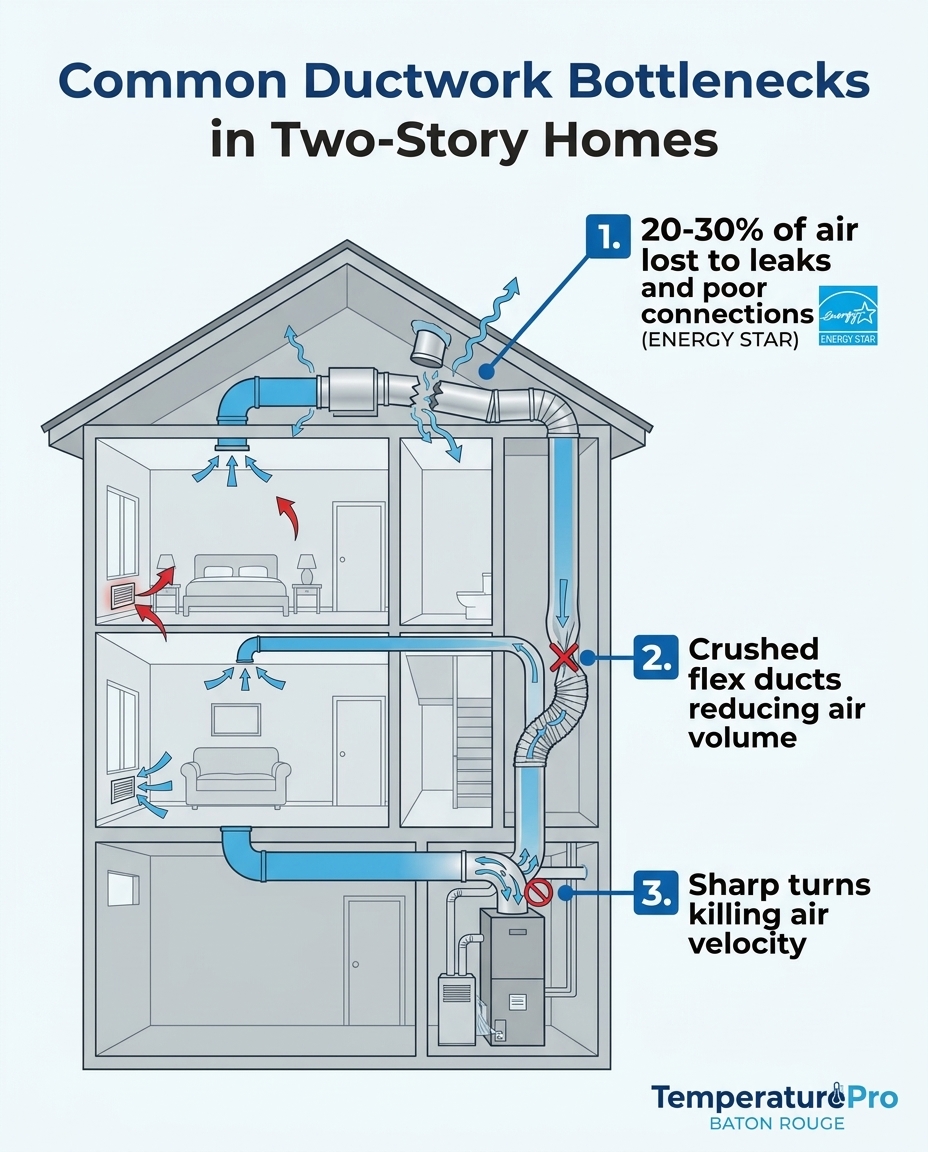
To fix a severely hot second floor, you have to know exactly where the air is getting trapped or lost. According to ENERGY STAR data, in a typical house, about 20 to 30 percent of the air that moves through the duct system is lost due to leaks, holes, and poorly connected ducts. In the many two-story Baton Rouge homes our crew has inspected, that percentage can be even higher due to the complex routing required to push air between floors.
Here are the specific physical restrictions our technicians commonly find impeding airflow to the second floor:
1. Crushed or kinked flexible ductwork in tight attic spaces.
2. Undersized return air vents that fail to pull hot air out of the room.
3. Sharp turns and aggressive angles in the duct routing that kill air velocity.
4. Poorly designed trunk lines that step down in size too quickly.
5. Disconnected or leaking duct joints spilling cold air into the attic or wall cavities.
The Impact of Crushed Flex Ducts
Flexible ductwork is highly popular because it is cost-effective and easy to route through complex attic spaces. However, it is also incredibly fragile compared to rigid metal ductwork. Flex ducts can be easily compressed by shifting attic insulation, stored boxes, or simply by being installed with too much slack, which causes the duct to sag under its own weight.
When a flex duct is crushed or kinked, its internal diameter is drastically reduced. Think of it like stepping on a garden hose: the volume of water (or in this case, air) is immediately choked off. Even a slight compression can reduce airflow by 50 percent or more, starving the upstairs bedrooms of the cold air they need to overcome the summer heat.
Undersized Return Vents
Most homeowners focus entirely on the supply vents—the registers blowing cold air into the room. But HVAC systems operate on a closed loop. Pushing cold air into a master bedroom is physically impossible if the existing hot air cannot be pulled out. This is the job of the return vents.
If the return vents on the second floor are undersized, or if there is only one central return in the hallway while the bedroom doors remain closed, the system cannot pull enough hot air out. This creates a pressurized room. The room fills with air, pressure builds up, and that pressure physically resists any new conditioned air trying to enter from the supply vents. Adding larger or additional return drops is often the most effective way to instantly improve airflow.
Sharp Turns and Poorly Designed Trunk Lines
Air behaves much like water; it prefers the path of least resistance. Every time air has to navigate a sharp 90-degree turn inside a duct system, it loses velocity. In many two-story homes, the ductwork has to snake through narrow wall cavities and floor joists, resulting in multiple sharp turns before the air ever reaches the ceiling registers.
If the main trunk line—the large duct carrying air away from the indoor unit—is poorly designed, the air velocity will die before it reaches the end of the line. Properly designed systems use gradual transitions and sweeping turns to maintain air speed, ensuring that the furthest rooms receive the same volume of air as the rooms directly next to the HVAC unit.
Common Ductwork Bottlenecks in Two-Story Homes
The Danger of Closing Downstairs Vents to Force Air Upstairs
When faced with a ground floor that is freezing and a master bedroom that is 8 degrees hotter upstairs, many homeowners attempt a logical, but highly damaging, DIY workaround: they walk around the first floor and close all the supply registers. The thought process makes sense—if you block the air from entering the downstairs, it will be forced to travel upstairs. Unfortunately, modern HVAC systems do not work this way.
The physics of static pressure: Your air conditioning system is calibrated to push a specific volume of air across a specific amount of square footage. When you close downstairs vents, you are not redirecting the air; you are simply blocking it. This immediately increases the static pressure inside the ductwork well beyond the system's design limits. It is the equivalent of trying to breathe heavily through a very narrow straw.
The consequences of high static pressure are severe and expensive. For systems with standard PSC (Permanent Split Capacitor) motors, the blower will struggle against the pressure, move less air overall, and eventually overheat. For systems with modern ECM (Electronically Commutated Motors), the motor will automatically ramp up its speed to try and overcome the blockage, which consumes massive amounts of electricity and leads to premature motor burnout.
Furthermore, severely restricted airflow means there is not enough warm air moving over the indoor evaporator coil. Without that heat transfer, the refrigerant inside the coil drops below freezing, causing the condensation on the coil to turn to ice. A frozen evaporator coil will completely shut down your cooling system. Rebalancing a system requires professional adjustments at the duct dampers within the trunk line, not closing room registers. For more insight on managing these temperature disparities safely, you can read about solving uneven cooling issues without damaging your equipment.
The Professional Ductwork Diagnostic Process
Because airflow issues are invisible, they cannot be solved by guesswork. At TemperaturePro Baton Rouge, our thorough, professional diagnostic process traces root causes back to ductwork design rather than blindly recommending AC repairs or replacements when the equipment is actually fine.
Here is how our experts evaluate ductwork in two-story Baton Rouge homes:
1. Measuring Total External Static Pressure (TESP): Technicians use a digital manometer to measure the pressure on both the supply and return sides of the HVAC unit. This reading instantly reveals if the system is choking for air or pushing against a severe blockage.
2. Airflow Volume Testing: Using an anemometer or a flow hood, technicians measure the exact Cubic Feet per Minute (CFM) of air coming out of the upstairs registers. This data is compared against the room's required cooling load to determine the exact deficit.
3. Visual Duct Inspection: The team evaluates the attic and crawlspace ductwork, looking for crushed flex lines, disconnected joints, sharp un-aerodynamic turns, and degraded insulation that allows heat to penetrate the ducts.
4. Return Air Evaluation: The size and placement of all return grilles are calculated to ensure the system is capable of pulling enough hot air out of the second story to allow cold air to enter.
Once the exact locations of the bottlenecks and leaks are pinpointed, a targeted solution can be implemented. This might involve resizing specific duct runs to handle more volume, adding dedicated return drops to pressurized bedrooms, or installing an HVAC zoning system with automated dampers to independently control the upstairs and downstairs climates. This thorough evaluation prevents unnecessary equipment replacements by isolating the actual problem. You can learn more about reducing cooling costs without sacrificing comfort once your ductwork is properly optimized.
Frequently Asked Questions About Upstairs Airflow and Ductwork
Why is my upstairs so much hotter than downstairs?
Your upstairs is hotter primarily due to thermal heat gain from the roof and inadequate ductwork design that fails to deliver enough conditioned air to the second floor. While heat naturally rises, a severe temperature difference usually points to a mechanical airflow bottleneck, such as crushed ducts or undersized return vents. Overcoming the intense summer heat requires a duct system that can push a high volume of air vertically without losing pressure.
How do you find a bottleneck in HVAC ductwork?
Professionals find bottlenecks by measuring the static pressure and airflow volume at various points in the system using specialized tools like manometers and flow hoods. They compare the actual airflow at the room registers against the system's designed capacity. A visual inspection of the attic duct routing is also performed to locate crushed flex lines, sharp turns, or disconnected joints that are killing air velocity.
Does fixing ductwork improve AC performance?
Yes, repairing and optimizing ductwork drastically improves overall AC performance and efficiency. When bottlenecks are removed, the blower motor does not have to work as hard against high static pressure, which lowers electricity usage and extends the lifespan of the equipment. Furthermore, properly sealed and sized ducts ensure that 100 percent of the cold air produced by the AC actually reaches your living spaces.
How do you fix poor airflow to the second floor?
Fixing poor airflow requires addressing the specific physical restrictions in the duct system. Our team's common solutions include replacing crushed or kinked flexible ducts with rigid metal, increasing the size of the trunk line feeding the upstairs, or adding larger return air vents to prevent room pressurization. In homes with severe design flaws, installing an HVAC zoning system with automated dampers is highly effective.
Can adding insulation fix my hot upstairs bedroom?
Adding attic insulation helps reduce the amount of radiant heat entering the second floor, but it will not fix an underlying airflow problem. If your ductwork is choked off and cannot deliver enough cold air or remove enough humidity, thicker insulation will only trap that stagnant air inside. Insulation and proper ductwork design must work together to create a comfortable upstairs environment.
Is it safe to close downstairs vents in the summer?
No, it is not safe to close downstairs vents in an attempt to force air upstairs. Closing registers drastically increases the static pressure inside the duct system, which strains the blower motor and can lead to premature failure. It also reduces the total amount of air moving over the indoor coil, which frequently causes the AC system to freeze over and shut down completely.
Take the Next Step Toward Whole-Home Comfort
Living with a master suite that is constantly 8 degrees hotter upstairs is a frustrating experience, but it does not automatically mean your air conditioning equipment is failing. In the countless two-story Baton Rouge homes we have serviced, the culprit is almost always hidden airflow restrictions and poor duct design preventing the cold air from reaching its destination.
Instead of guessing at the problem or jumping straight to an expensive equipment replacement, the smartest approach is a logical, step-by-step evaluation of your ductwork. By identifying exact bottlenecks, measuring static pressure, and evaluating return air pathways, our technicians can solve the temperature disparity at its root. Reach out to TemperaturePro Baton Rouge for a professional diagnostic today to uncover these hidden bottlenecks and finally enjoy consistent, comfortable temperatures on every floor of your home.
Thank you! Your submission has been received!
Oops! Something went wrong while submitting the form.
Flipped homes look great but often hide starved HVAC returns behind new drywall. Discover how objective static pressure testing reveals these hidden bottlenecks before winter heating season begins.
Tired of massive energy spikes during sudden winter freezes? See how modern inverter-driven heat pumps maintain efficiency without relying on energy-hogging resistive strips.
Lower autumn sun angles can directly hit your thermostat, causing false high readings that force your AC to run non-stop. See whether relocating the device or adding remote sensors is the best fix.